Sienna Plantation Home Addition
An Expansive Multi-Story Addition
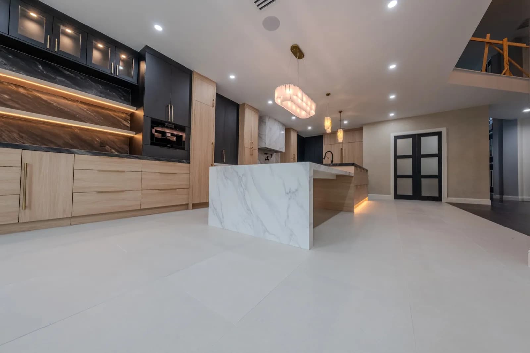
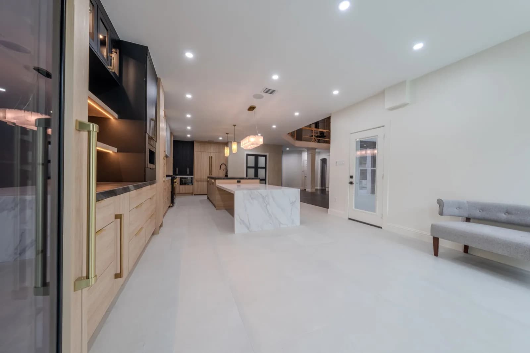
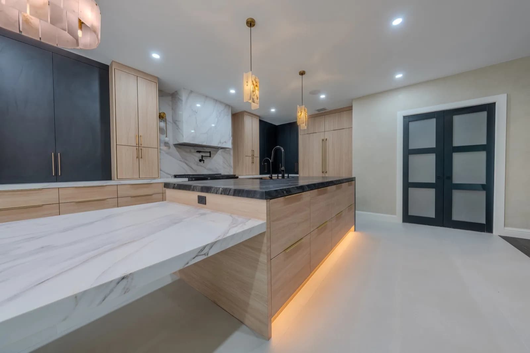
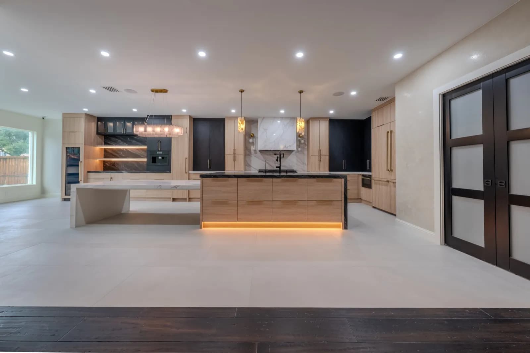
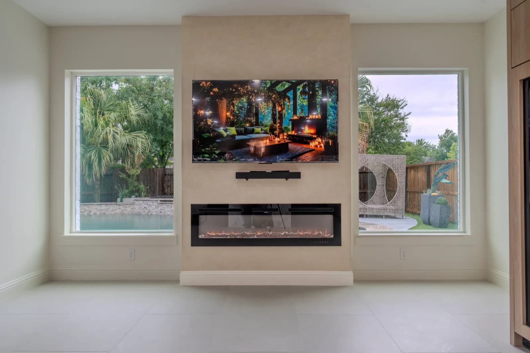
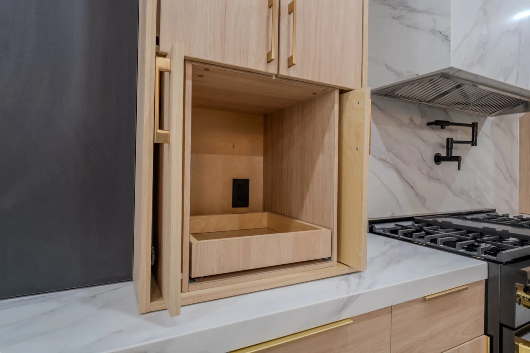
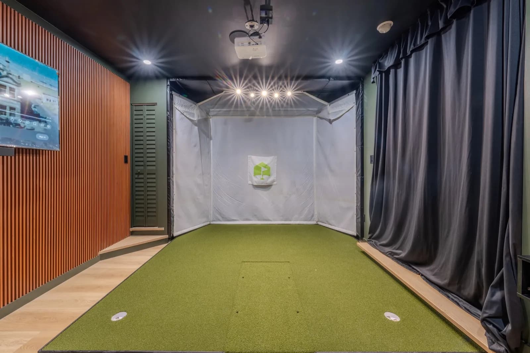
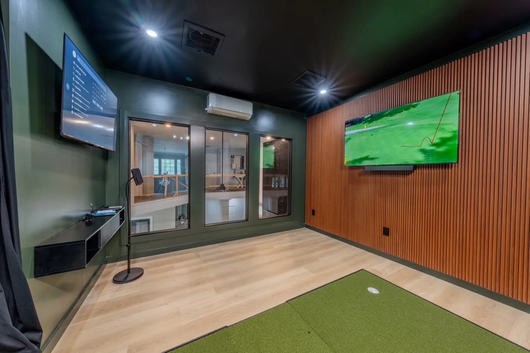
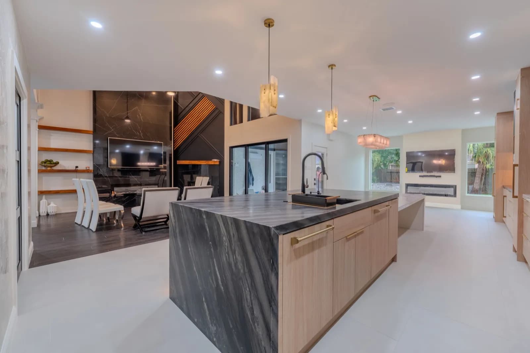
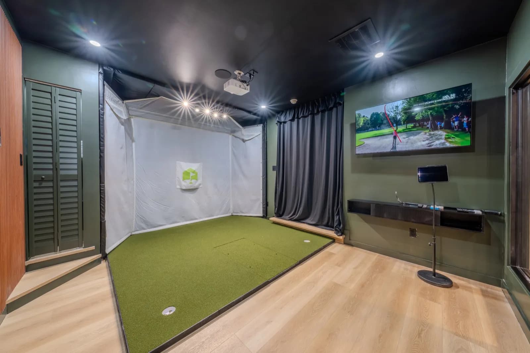
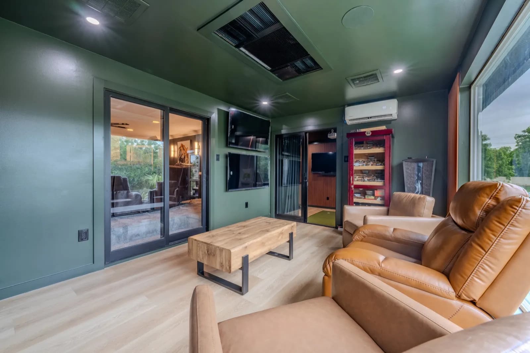
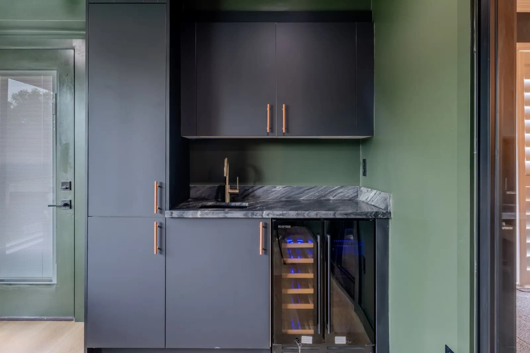
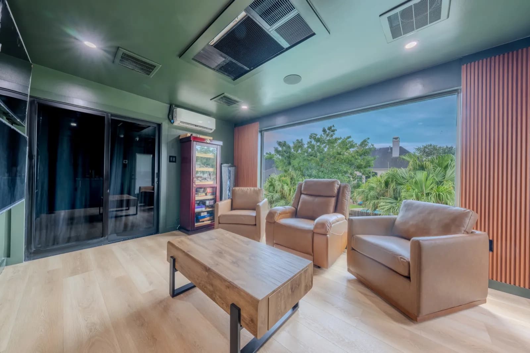
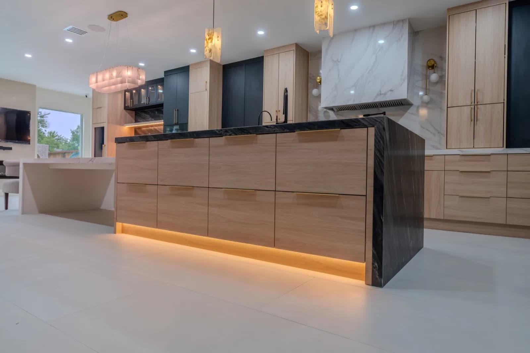
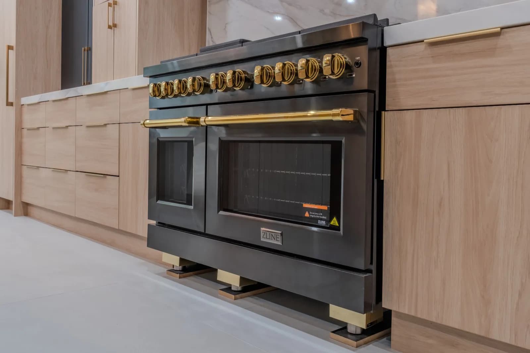
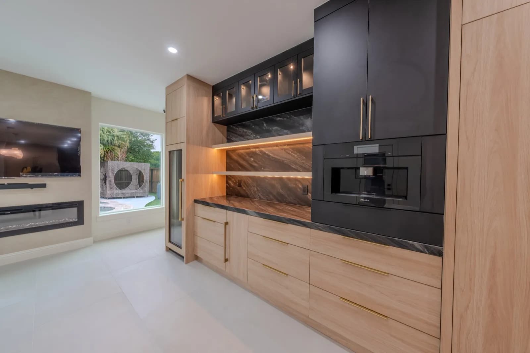
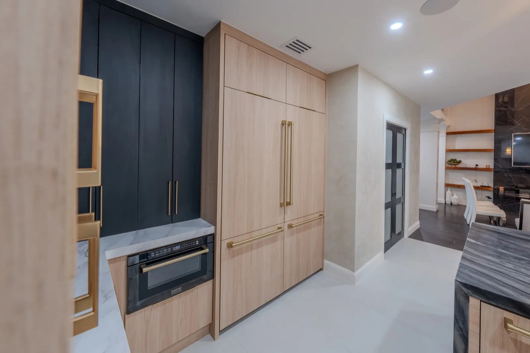
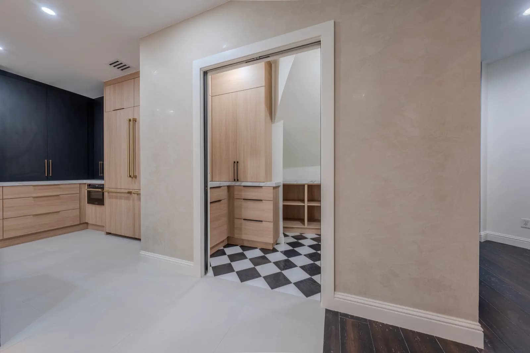
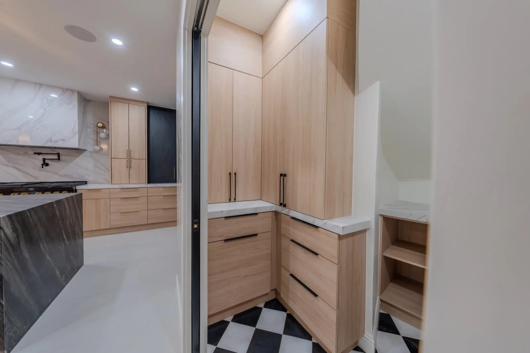
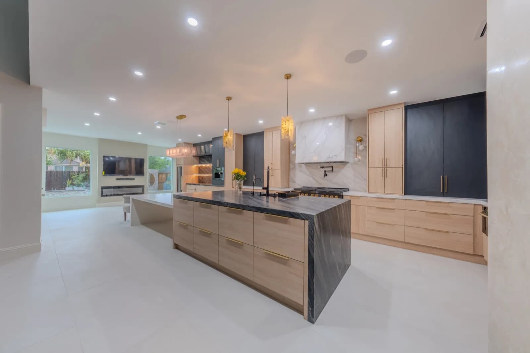
This comprehensive project in Sienna Plantation involved expanding the first floor to significantly enlarge the kitchen footprint, followed by a full premium kitchen remodel. Additionally, we executed a second-story expansion that introduced two bespoke entertainment spaces: a state-of-the-art golf simulator room and an elegant bar and cigar lounge.
Design Intent
To seamlessly integrate new square footage across two levels, enhancing both the home's daily functionality and its luxury entertainment capabilities.
The Value Added
By expertly managing the structural expansions and outfitting the new specialty rooms with high-end finishes, we dramatically increased the property's livable space and lifestyle value.
Service
Home Additions
Location
Sienna Plantation, Houston
Scope
First-Floor Kitchen Expansion & Remodel, Second-Story Addition, Specialty Rooms
Timeline
8 Weeks